

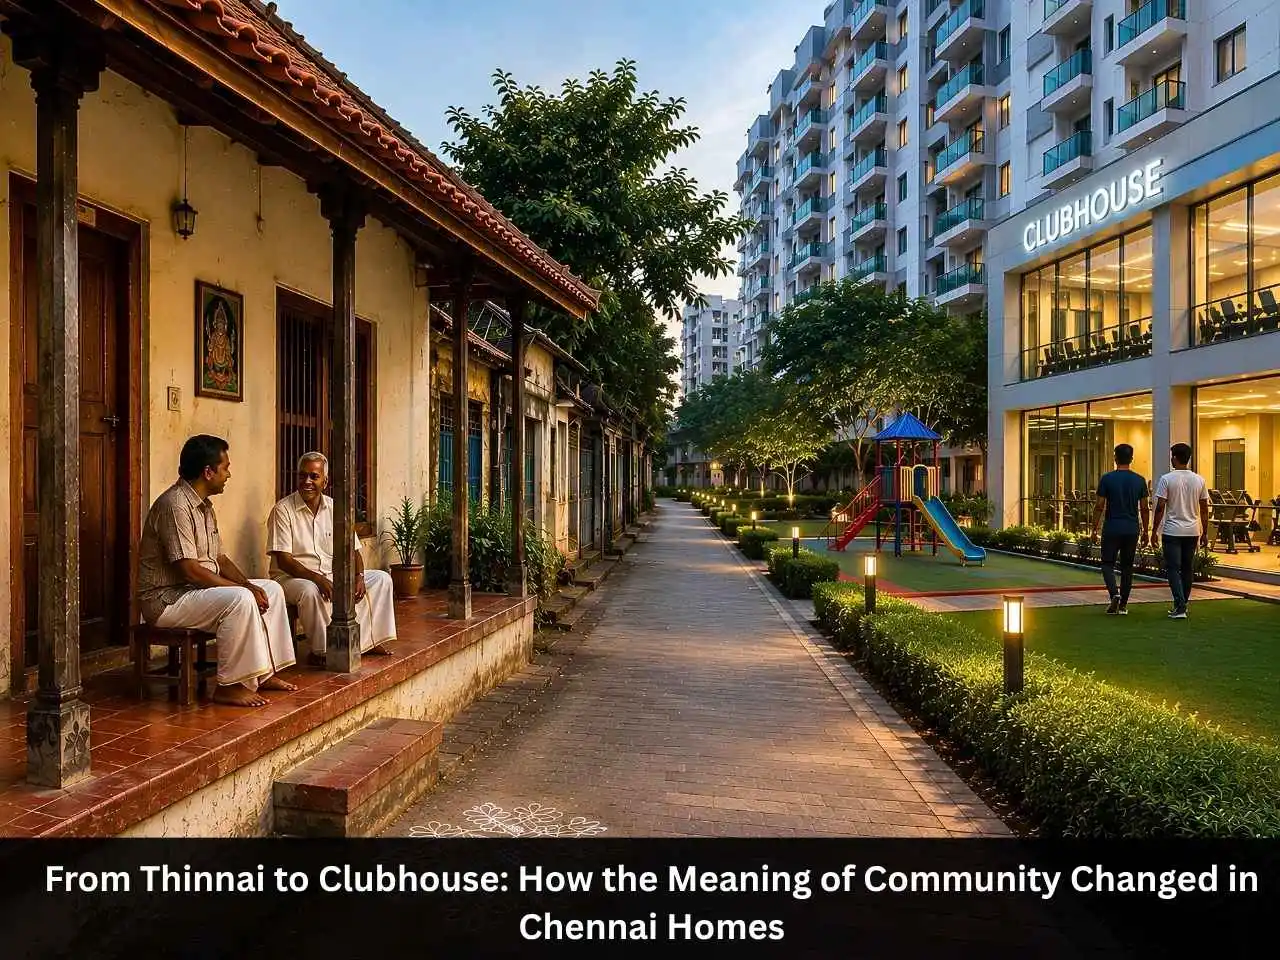

A flat sold in Chennai today lists more shared space than a Chennai house did a century ago. Gym, clubhouse, children's play area, walking track, party hall. An older Chennai house had one shared space facing the street, and it was a bench at the front door that anybody could sit on without asking.
Community living in Chennai did not shrink. It changed hands. The space where neighbours met used to belong to the household and cost nothing to use. Today it belongs to a body of owners, sits inside a boundary wall and arrives with a monthly bill. That shift explains more about how Chennai apartments are designed than any amenity list does, and it is largely absent from the way gated projects are marketed.
This article traces where the shared space went, who decided it had to exist, who owns it now and what a buyer should actually check before paying for it.
Quick facts
- A thinnai is a raised platform at the front of a traditional Tamil house, six inches to five feet high, open to anyone passing.
- Tamil Nadu planning rules require the open space in a gated project. They do not require a clubhouse.
- Open space reserved on sites above 10,000 square metres is gifted to the local authority. Residents do not own it.
- The clubhouse, lifts, lobbies and play areas are common areas under the Tamil Nadu Apartment Ownership Act 2022, held in proportion to
carpet area. - A buyer pays for shared space twice: once in the super built up figure, then monthly as maintenance.
- GST applies where maintenance exceeds ₹7,500 per month
per member.
What a thinnai was, and what it did
A thinnai is a raised masonry platform built at the front of a traditional Tamil house, between the street and the entrance. Documented heights range from six inches to five feet. It worked as a semi-public room where neighbours, traders, travellers and visitors could sit without entering the home.
Research published in the Indian Journal of Traditional Knowledge in June 2023 documented eleven distinct thinnai types across 113 houses in Mangalrevu village in Tamil Nadu. The study separates two families of the form. A recessed thinnai sits inside the roofline with side walls, and stayed largely semi-private, used by the household. A projected thinnai extends out from the front wall, and the paper records it as semi-public space that travellers and visitors used.
The list of activities the study attaches to these platforms is longer than a modern reader expects. Merchants kept accounts on them. Farming households dried crops and stored harvested paddy there. Priests conducted daily rituals and taught children. Village leaders gathered on them to settle local decisions and minor disputes. Artisans worked at carpentry, weaving and goldsmithing. The paper describes the thinnai as the default reception area for guests who had not yet earned the right to be invited inside.
Read that way, the thinnai was working architecture. It gave a household a room in which to deal with people it had no reason to admit any further. That is a specific function, and no part of a modern Chennai flat performs it.
The design also tells you when it was used. A platform at seated height, set back under the roof overhang and facing the street, sits in shade by late afternoon. Nobody had to arrange to be there. The house put a seat at its own edge and left it out.
The compound wall removed the step between street
and home
Chennai's older residential streets, in areas such as T. Nagar, West Mambalam and Kilpauk, rebuilt in stages through the second half of the twentieth century. The front platform did not survive the rebuild, and with it went one of the features that had defined traditional Chennai homes.
The 2023 study is direct about what replaced it. Its abstract records that these structures "have vanished, and compound wall structures have enclosed the dwellings," and that this "shortens the connectivity to the external environment."
The mechanism matters more than the aesthetics. A house with a thinnai had three zones rather than two: the street, a threshold anyone could occupy and the private interior. A house with a compound wall has the street and the interior. Once the middle zone goes, an interaction has to be either fully public or fully private. There is no low-commitment place to stand, which on this reading is what narrowed neighbourly contact in walled Chennai streets to the gate and the stairwell.
Apartment construction kept the two zone arrangement and stacked it. The corridor outside a flat door is the closest thing a modern building has to a threshold, and it is built as circulation rather than as a place to stop. No seat, no shade worth the name, no reason to linger. What used to be the widest part of the house at its public edge is now its narrowest.
The original form also did climate work. Deep front eaves, high ceilings and open courtyards handled heat before mechanical cooling was normal, which is one reason Chennai's climate still shapes how buyers evaluate a home. The thinnai sat in shade for most of the day. That is what made
sitting on it bearable.
Planning rules require the open space,
not the clubhouse
Gated projects present the clubhouse and the shared green as things the developer chose to provide. Part of that space exists because Tamil Nadu planning rules say it must.
The Chennai Metropolitan Development Authority's development regulations, issued as Volume II of the Second Master Plan for Chennai Metropolitan Area 2026 and approved by the state government in September 2008, require land to be reserved for community recreational purposes in special buildings, group developments and multi-storeyed building developments. Under those regulations a special building includes any residential building with more than six dwelling units, which covers most apartment projects in the city. The rules currently in force are the Tamil Nadu Combined Development and Building Rules 2019, notified in February 2019, which carry a reservation requirement of their own at Rule 41, headed reservation of land for community recreational purposes.
The obligation is not a formality. On 13 February 2023, in Association of Vasanth Apartments' Owners v. V. Gopinath, the Supreme Court upheld the rule mandating Open Space Reservation and held that land covered by OSR cannot be diverted to any other purpose. For sites above 10,000 square metres the reserved land is transferred to the local authority by gift deed, must stay free of construction and is restricted to communal and recreational use at ground level.
What the rules require is recreational land, kept open. They do not require a clubhouse. The building that usually sits beside that land, with its gym and hall and pool, is the developer's own addition, shaped by what buyers have come to expect an amenity package to contain. The open space has a legal origin and the clubhouse has a commercial one, and they arrive together as a
single selling point.
The household once offered its threshold voluntarily. The developer sets aside recreational land because a rule and a court say so.
Who owns the shared space, and who pays to keep it
Two different things sit inside a gated project and buyers routinely treat them as one.
Reserved open space under OSR, once gifted above the size threshold, belongs to the local body. It is public land inside a private layout, and residents have no proprietary right to build on it or convert it.
The clubhouse, gym, lifts, lobbies, terraces and play areas are common areas under the Tamil Nadu Apartment Ownership Act 2022, which received assent on 15 December 2022 as Act No. 44 of 2022. Its definition of common areas and facilities reaches "all community facilities developed in the property," and names parks and play areas among them. Each owner holds an undivided interest in them in proportion to carpet area, and the association of apartment owners administers and maintains them.
There is an odd result in this. The ground residents do not own is usually the ground most likely to still be open in twenty years, because a gift deed and a Supreme Court ruling sit between it and any future construction. The garden or court that falls on private common area carries no such protection, and belonging to the owners also means the owners can decide to build on it. A buyer paying extra for a flat that faces greenery generally assumes the reverse.
The same shared space reaches a buyer as two separate costs. Its share of the construction is built into the super built up figure on the price sheet, which is what the difference between carpet area, built up area and super built up area measures. Running it is a separate charge that recurs for as long as the flat is owned. The clubhouse is not free floor space attached to the flat.
That second cost is treated as a service rather than as property. GST applies where maintenance exceeds ₹7,500 per month per member and the association is large enough to be registered, under CBIC Circular No. 109/28/2019-GST of July 2019. A household with a thinnai paid for it once, when it built the house. A household in a Chennai apartment pays for the clubhouse every month.
| Aspect | Thinnai | Clubhouse and reserved open space |
| Who could use it | Anyone passing, including traders, travellers and visitors with no relationship to the household | Owners, their tenants and guests admitted under association rules |
| Who paid for it | The household, once, as part of building the house | All owners, monthly, through maintenance charges |
| Who owned it | The household | Each owner has an undivided interest in proportion to carpet area, under the 2022 Act. Reserved open space above the size threshold vests in the local body |
| What controlled access | Custom and the household's judgement | Association rules, and the planning approval that created the space |
| If it fell into disuse | The household lost the only place it could receive people it had no reason to admit further | The shortfall appears in the association's budget and the facility degrades for everyone |
One arrangement was open and unfunded. Its replacement is funded and closed. Chennai gained maintenance and lost admission.
The threshold moved into the group chat
The association that owns and runs the shared space is also, in practice, a messaging group.
The Tamil Nadu Apartment Ownership Act 2022 creates the body and gives it the job of administering the common areas. It says nothing about where that administration happens, and in most projects it happens on a phone. Festival announcements, lift breakdowns, water tanker timings, security notices and the long argument about the maintenance increase all run through the same thread.
Set against the thinnai, this is the threshold rebuilt in another material. It is semi-public in the same way. A resident can be present in it without being at home and without standing in anyone's flat, and it carries the same mixed traffic of notice, complaint, small commerce and dispute that the study attaches to the platform. It even keeps the timing. Both fill up in the evening.
What it does not carry is the stranger. Entry to the group follows entry to the building, which follows a purchase or a tenancy the association has approved. The thinnai admitted people the household had no relationship with at all. The group admits the people who are already inside the gate.
Community outside the gate runs on
public money
Most of Chennai does not live behind a gate, and for those households the shared space is the park at the end of the road.
The Greater Chennai Corporation's parks department describes parks as lung spaces and records, under its 2022-23 announcement, that 149 parks and 51 playfields were taken up for development. Its figures also record 113 traffic islands developed, 104 centre medians developed and maintained, 14 vertical gardens and 2,86,327 tree saplings planted between 7 May 2021 and
25 September 2023.
The contrast is structural rather than moral. A gated project's shared space is funded by the people who use it and closed to everyone else. A corporation park is funded from public revenue and open to anyone. As mid segment gated housing continues to add supply across west Chennai, a larger share of the city's usable shared space sits inside boundaries, which puts more weight on the public network for everyone outside them.
What it would take to bring the threshold back
The authors of the 2023 study argue for bringing the form back. Their conclusion calls it "the need of the hour to replicate these structures with the same meaning in modern dwellings without any compromises," and they offer their classification of transition types as design material for practitioners.
The phrase "with the same meaning" carries the difficulty. Amenity space is already abundant in Chennai projects. What is missing is the semi-public depth the thinnai had: somewhere a resident can be present without being at home and without being on the street, reachable without an invitation.
A clubhouse does not do this, because reaching it takes a decision, a walk and often a booking. Nor does the group chat, which carries the talk but has nowhere to put a body. What would do it is depth at the apartment door itself, a widened landing or a shaded sit-out where a short unplanned exchange can happen. That is analysis rather than an established finding, and it follows from the study's own distinction between recessed and projected forms: the projected thinnai worked as social space because it faced outward and required no permission to occupy.
The corridor is not free space either. Every lobby, landing and passage is part of the super built up figure on the price sheet, which means a buyer has already paid for the threshold and received it in a shape nobody can use. Putting depth back at the front door is less about spending more and more about what form the area residents are already funding gets built in.
If that reading holds, households with children would notice the gap first, since shared spaces in a gated community shape daily routines for families more visibly than for anyone else. Scheduled amenity use is a poor substitute for a child stepping out of the door into a place where other children already are.
Four things to confirm before booking a flat
The difference between a project where shared space is durable and one where it is a rendering usually shows up in four places.
Confirm which open space is reserved and which is private. Reserved land under OSR cannot be built on and, above the size threshold, is not the association's to sell or convert. Private common area is. Ask which is which on the approved plan rather than the brochure, since several warning signs in Chennai projects show up first as a mismatch between marketing material and sanctioned drawings.
Check that the clubhouse appears in the sanctioned plan and not only in the sales presentation. An amenity block built without approval is a liability attached to the shared space every owner part owns.
Ask whether the association has been formed under the Tamil Nadu Apartment Ownership Act 2022 and whether the developer has handed over the common areas. Until that transfer happens, the residents pay for facilities they do not yet control.
Ask what the maintenance charge covers and how it is calculated. Facilities have running costs that do not fall when usage does, and a pool, a gym and a planted garden carry those costs permanently. Buyers weighing a specific location often find that everyday questions about life in an area are answered more honestly by existing residents than by a sales team.
The part Chennai has not rebuilt
Chennai has replaced the facility of community and not the threshold of it. The clubhouse does more than the thinnai ever could. The group chat reaches further than any bench. Neither of them does the one thing the platform did best, which was to let a stranger sit down.
Nothing in the current rules stops a project from putting usable semi-public depth back at the front door, and nothing in them requires it. The first developer to try it would be answering the question this whole shift leaves open: whether the thing Chennai lost was the space,
or the permission.
Frequently asked questions
What does community living in Chennai mean today?
Community living in Chennai usually means a gated apartment project with shared facilities such as a clubhouse, gym, play area and open green space, maintained by an association of apartment owners and funded by monthly maintenance charges. Access is limited to owners, their tenants and approved guests.
Is the open space in a gated project owned by the residents?
Not always. Community spaces in Chennai apartments fall into two categories. Common areas such as the clubhouse, lobbies, terraces and play areas are owned collectively by apartment owners under the Tamil Nadu Apartment Ownership Act 2022. Land reserved under Open Space Reservation on sites above 10,000 square metres is transferred to the local authority by gift deed and does not belong to the residents.
Why do Chennai apartment projects have to provide open space?
Tamil Nadu planning rules require it. The CMDA development regulations require reservation of land for community recreational purposes in special buildings, group developments and multi-storeyed developments, and the Tamil Nadu Combined Development and Building Rules 2019 carry the same requirement. The Supreme Court upheld the mandatory reservation in February 2023.
Do maintenance charges attract GST?
GST applies where maintenance charges exceed ₹7,500 per month per member, for associations whose turnover crosses the registration threshold, under CBIC Circular No. 109/28/2019-GST dated 22 July 2019. Whether the tax then falls on the whole amount or only on the excess is disputed. The circular says the whole amount. In Greenwood Owners Association v. Union of India, decided on 1 July 2021, a single judge of the Madras High Court held that only the excess above ₹7,500 is taxable and quashed the circular to that extent. A Division Bench stayed that ruling on the department's appeal, so the circular's position holds while the matter is pending.
Can a thinnai be built in a modern Chennai home?
An independent house can include a raised front platform, subject to setback and boundary rules. Reproducing its social function is harder, because the thinnai depended on facing an open street rather than a compound wall, and on being usable by people who had no relationship to the household.
What should I verify about shared spaces before booking a flat?
Check the sanctioned plan for the clubhouse and open space rather than the brochure, confirm which land is reserved open space and which is private common area, ask whether the owners association has been formed and whether common areas have been handed over, and ask exactly what the monthly maintenance charge covers.





 Whatsapp
 Call
Call